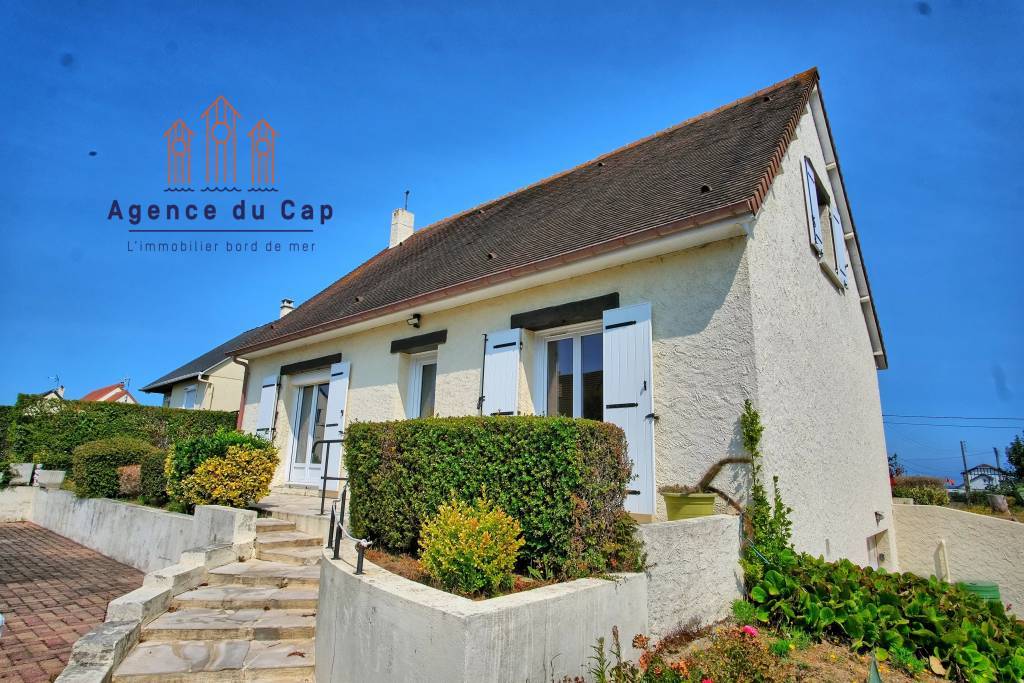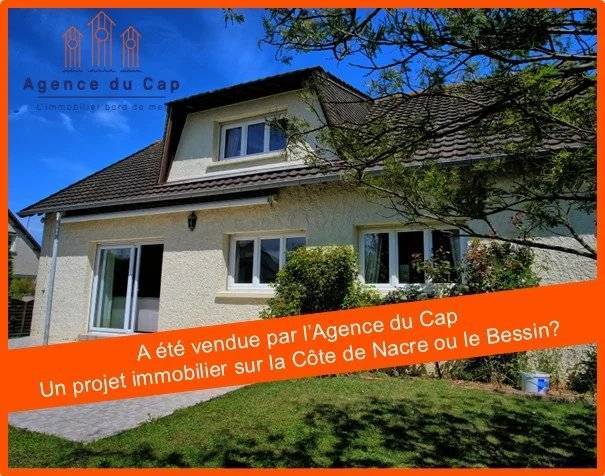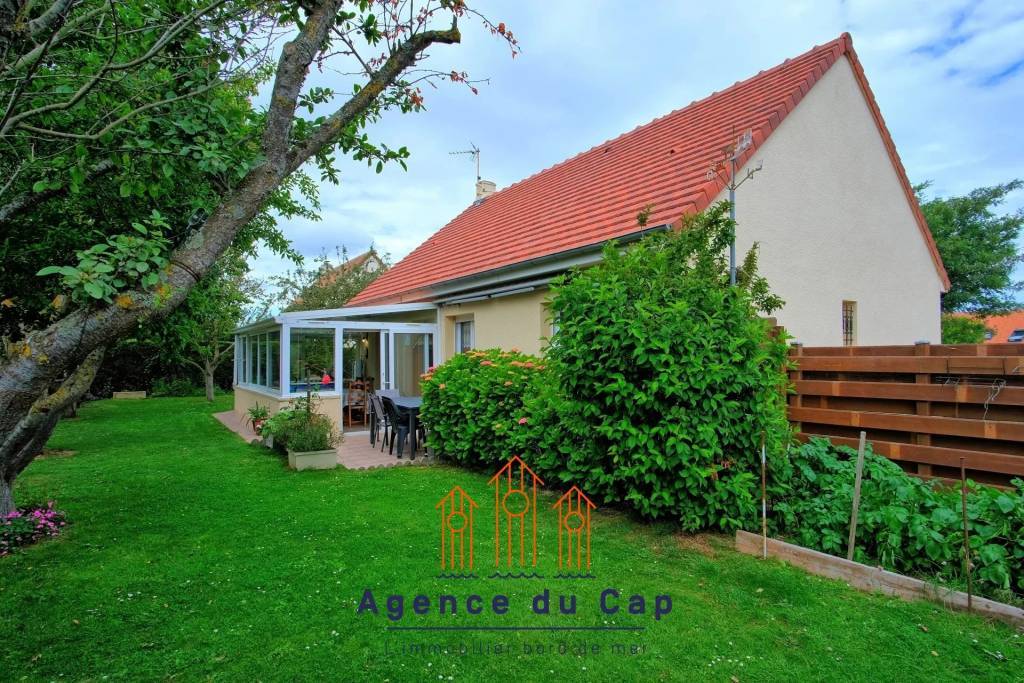

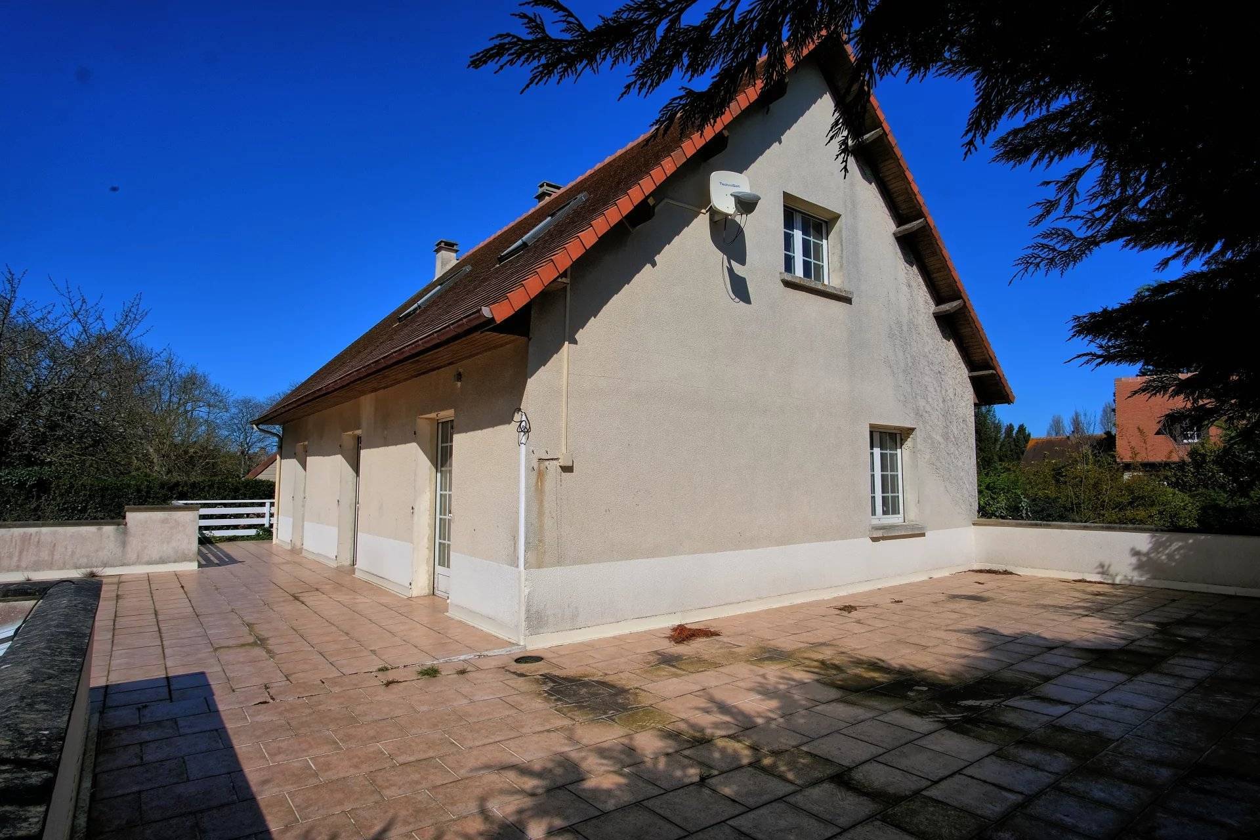
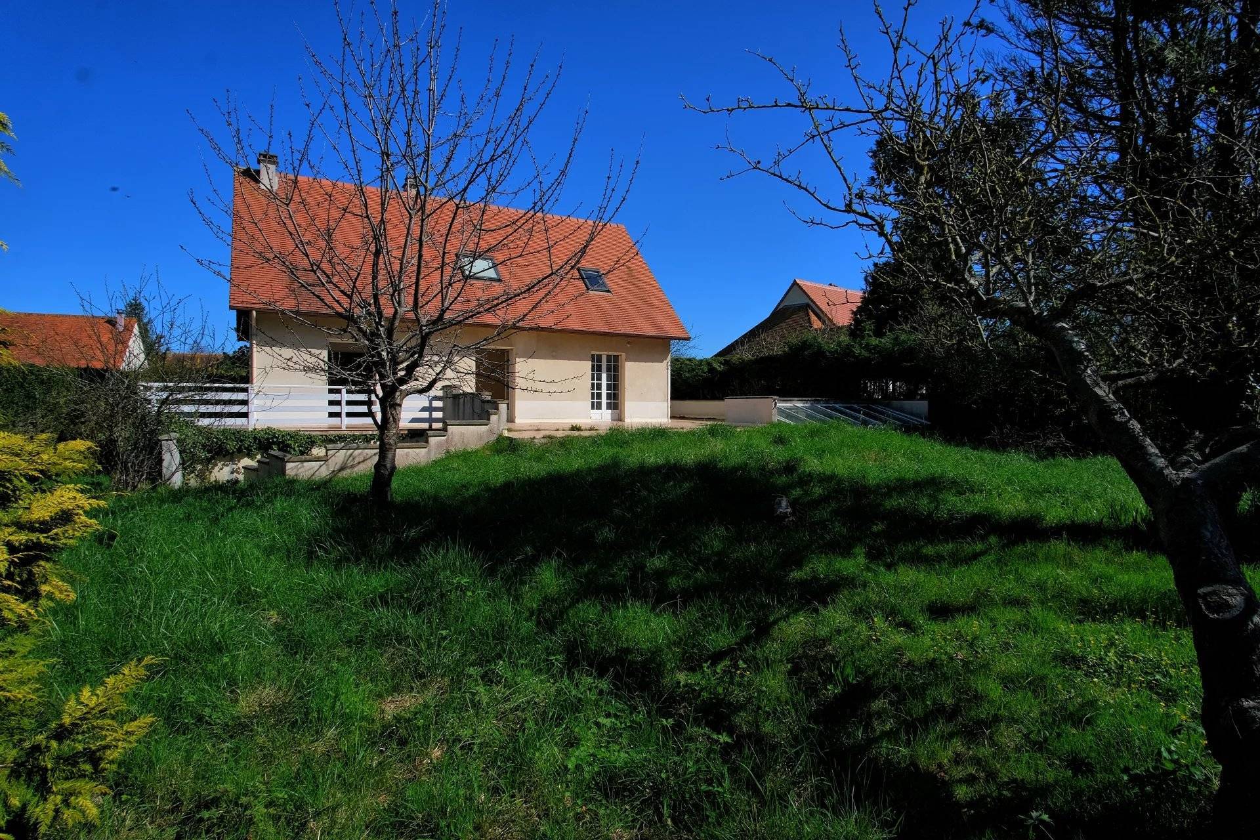

Sale House Langrune-sur-Mer
Exclusive
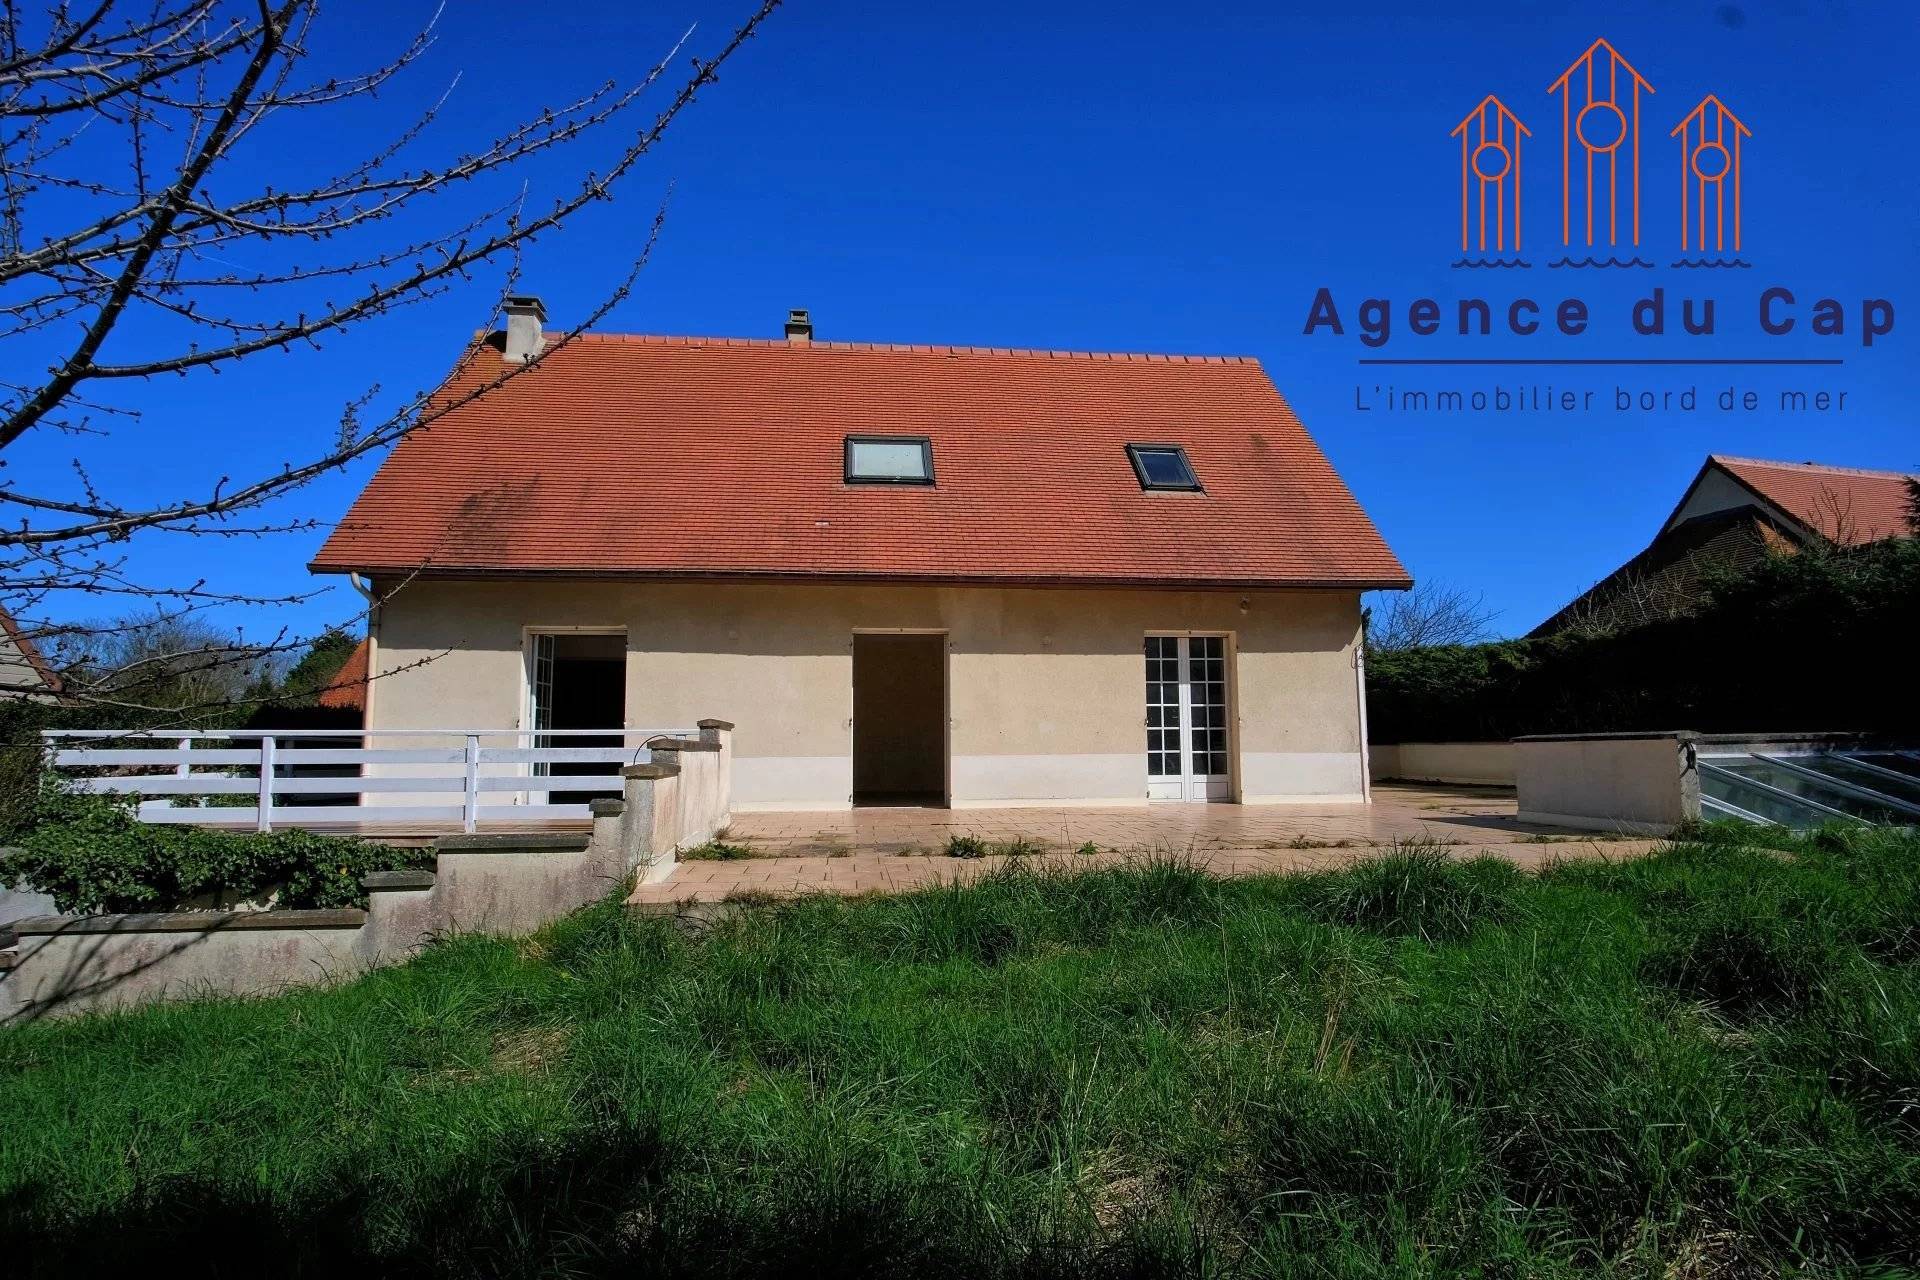
Sale House, Langrune-sur-Mer
Share this property by e-mail
General
- Reference 2008
- Rooms 6 rooms
- Area 128 m²
- Heating device Radiator
- Heating type Fuel oil
- Hot water device Boiler
- Waste water Main drainage
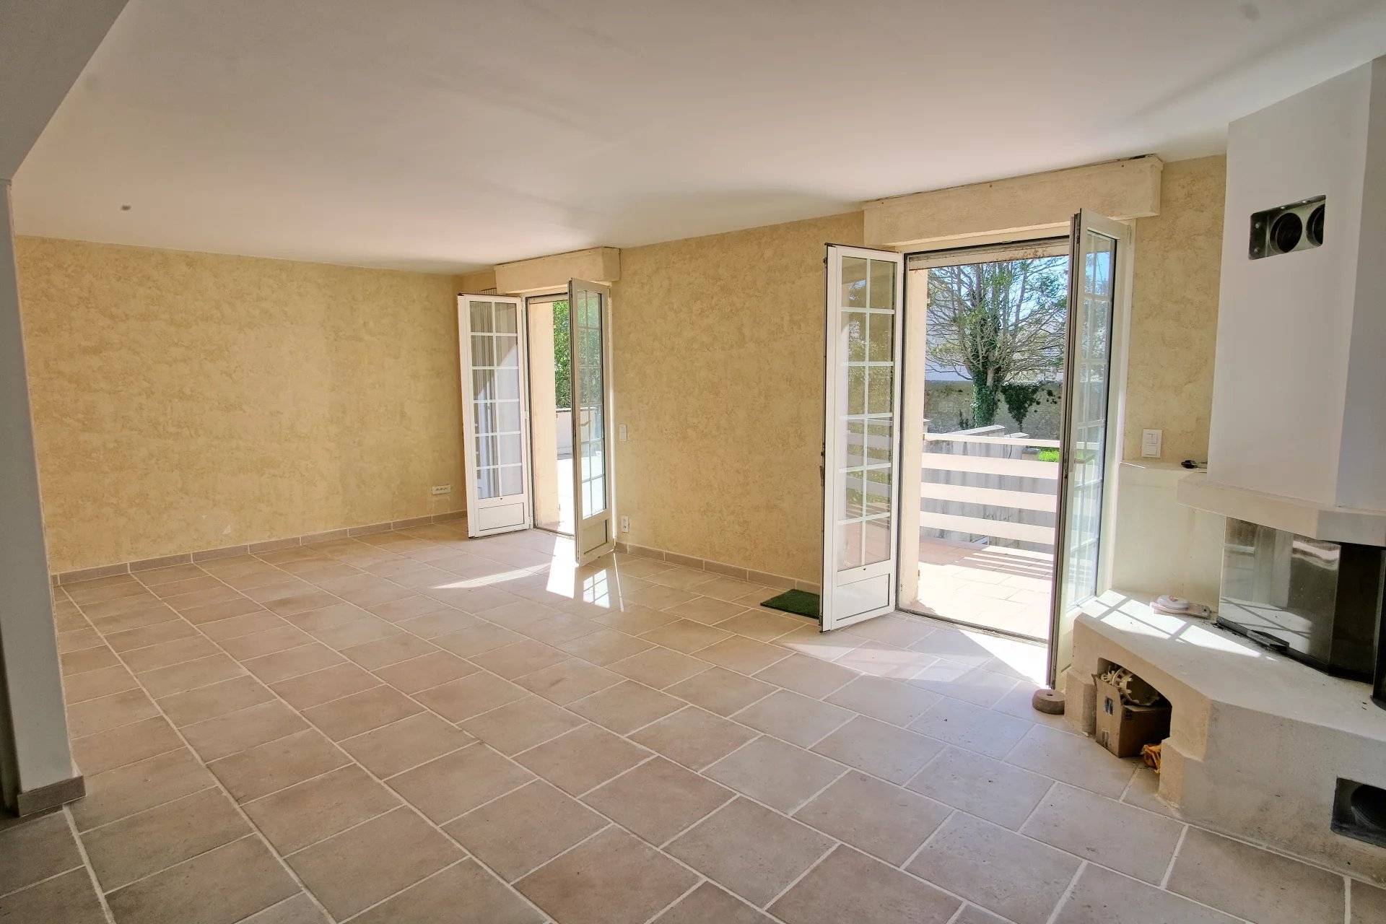
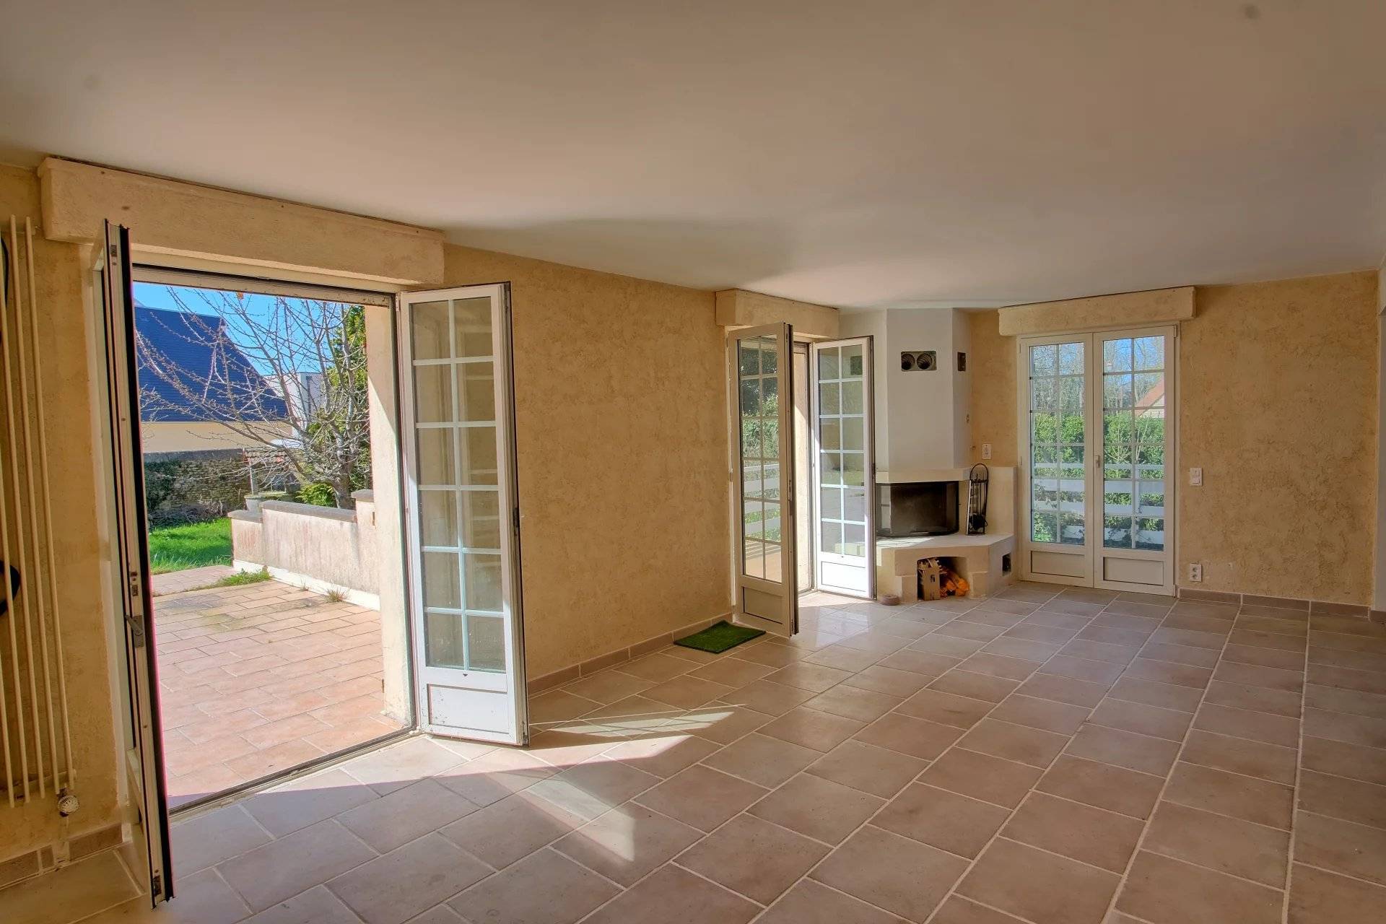
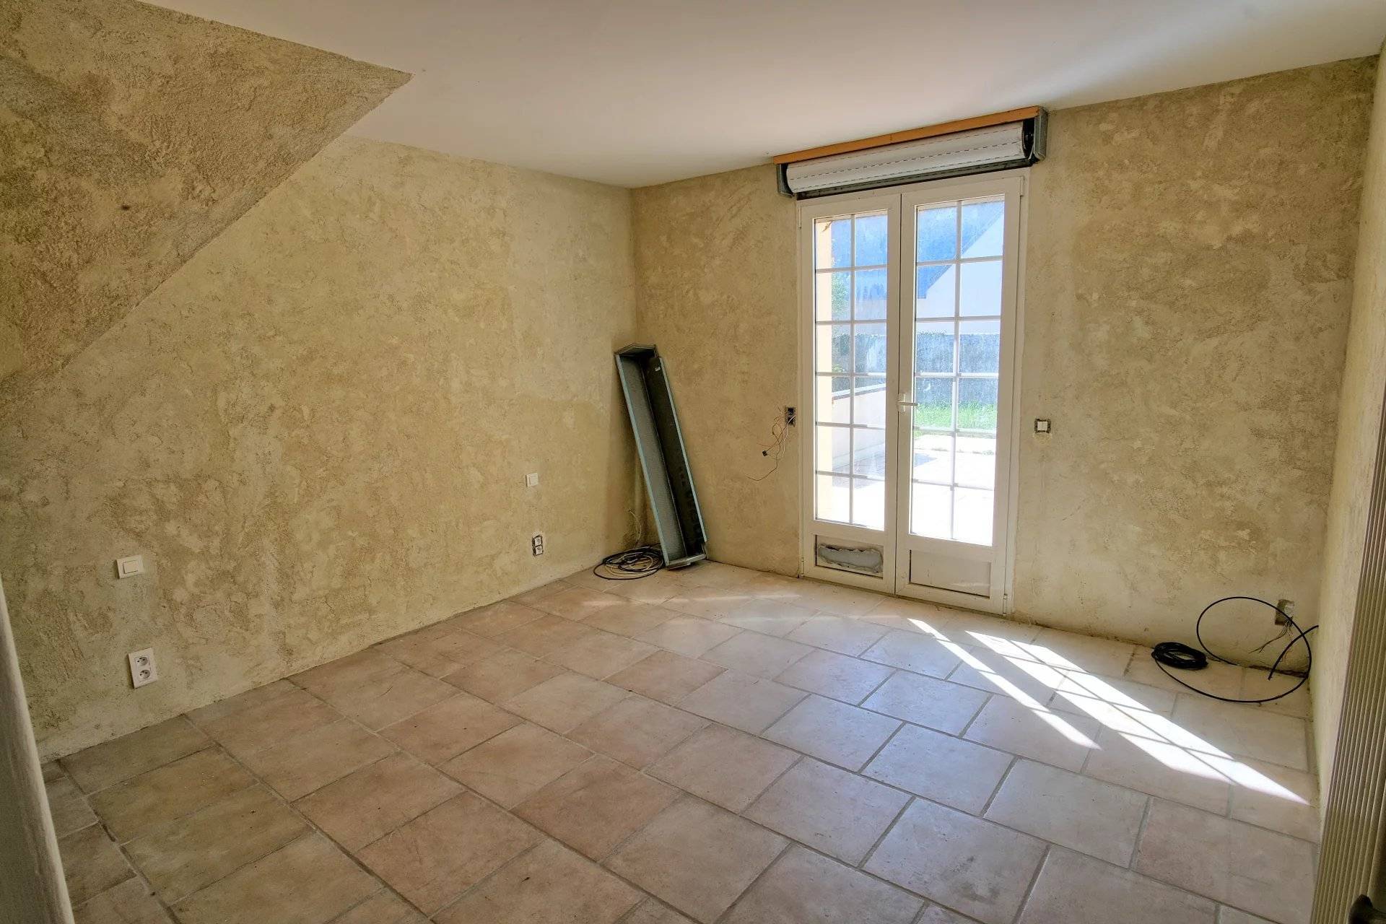
- Condition Requires renovation
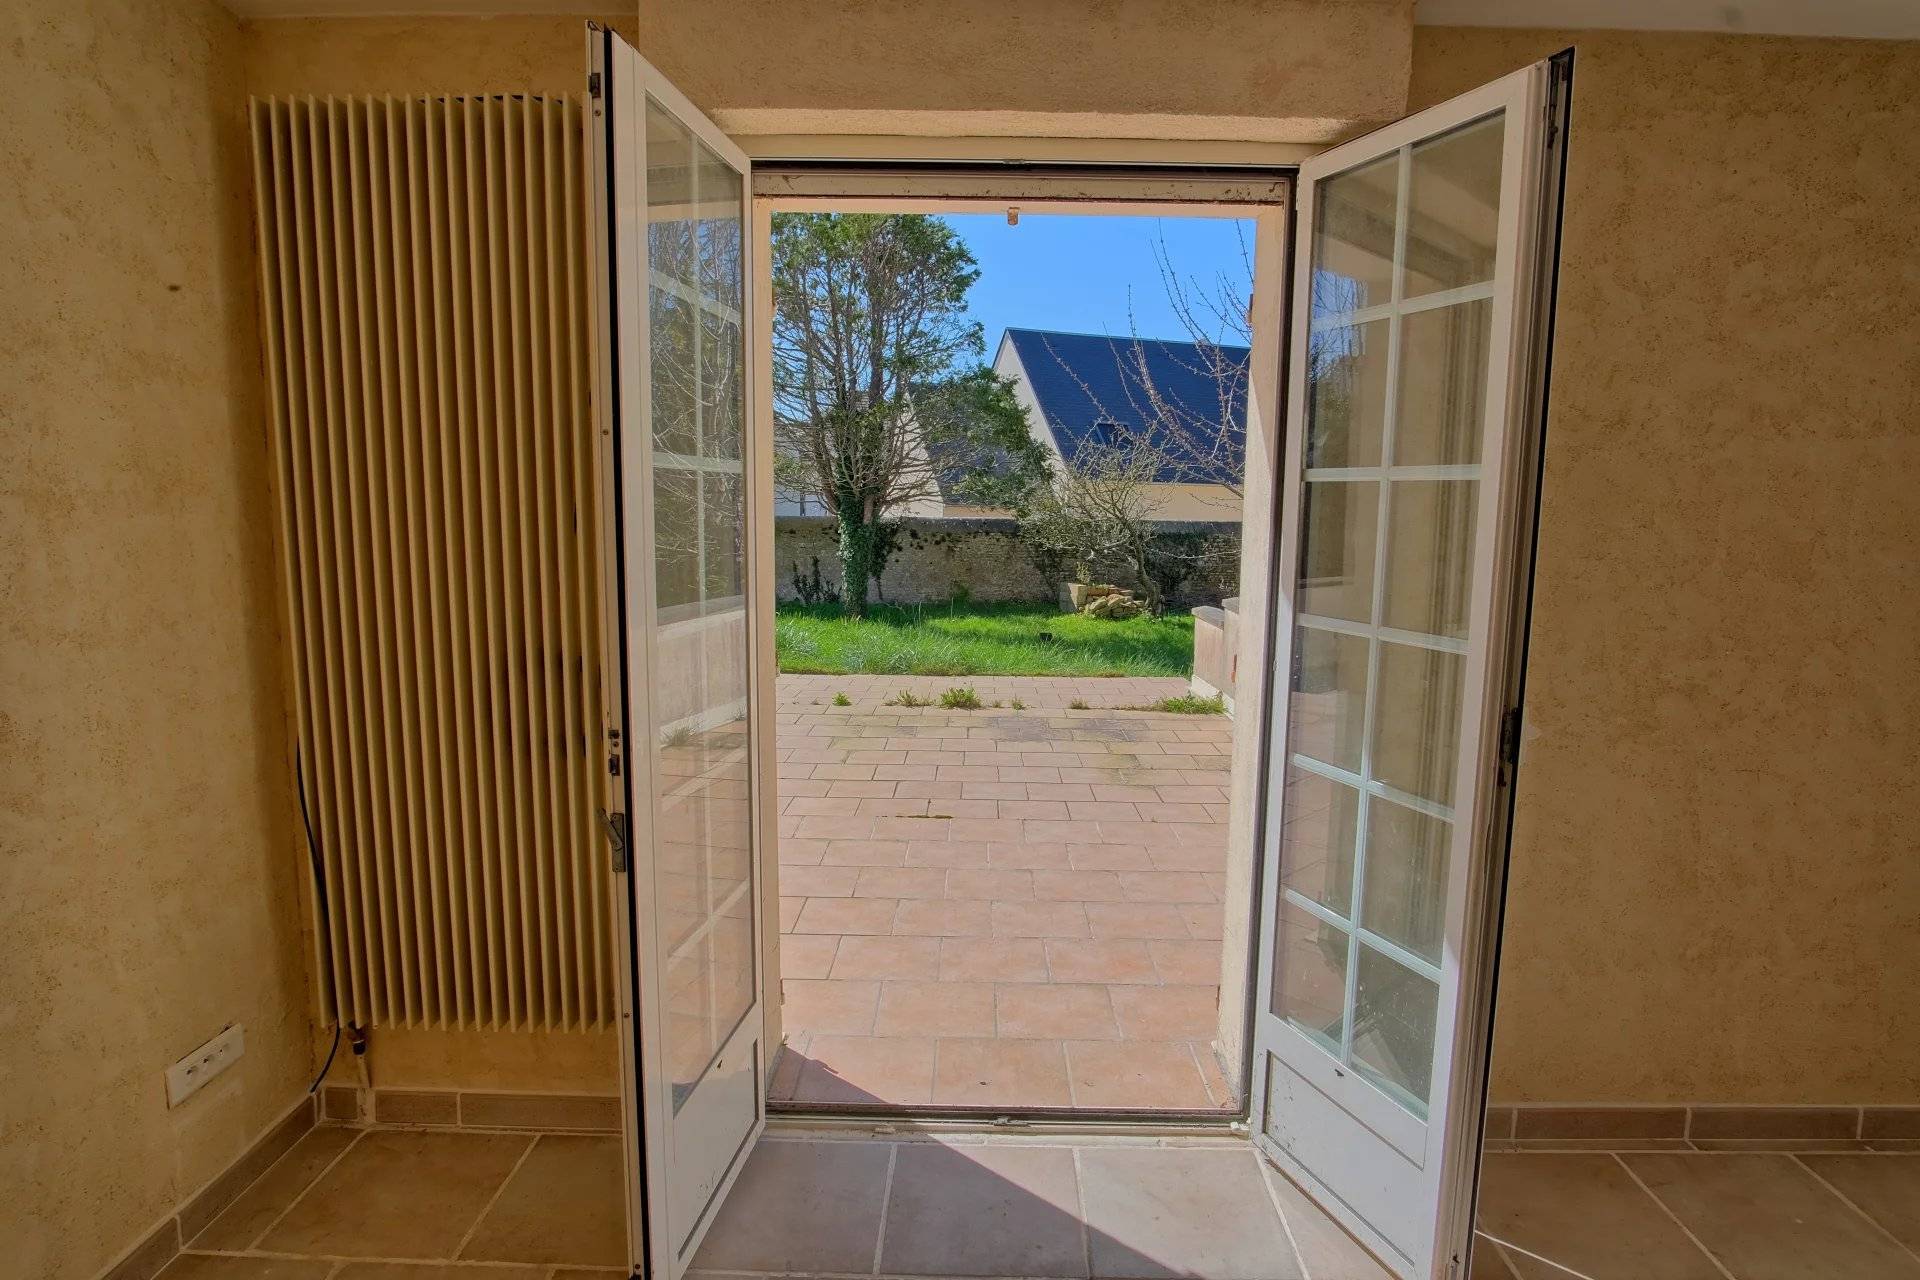
- Orientation South
Location
Areas
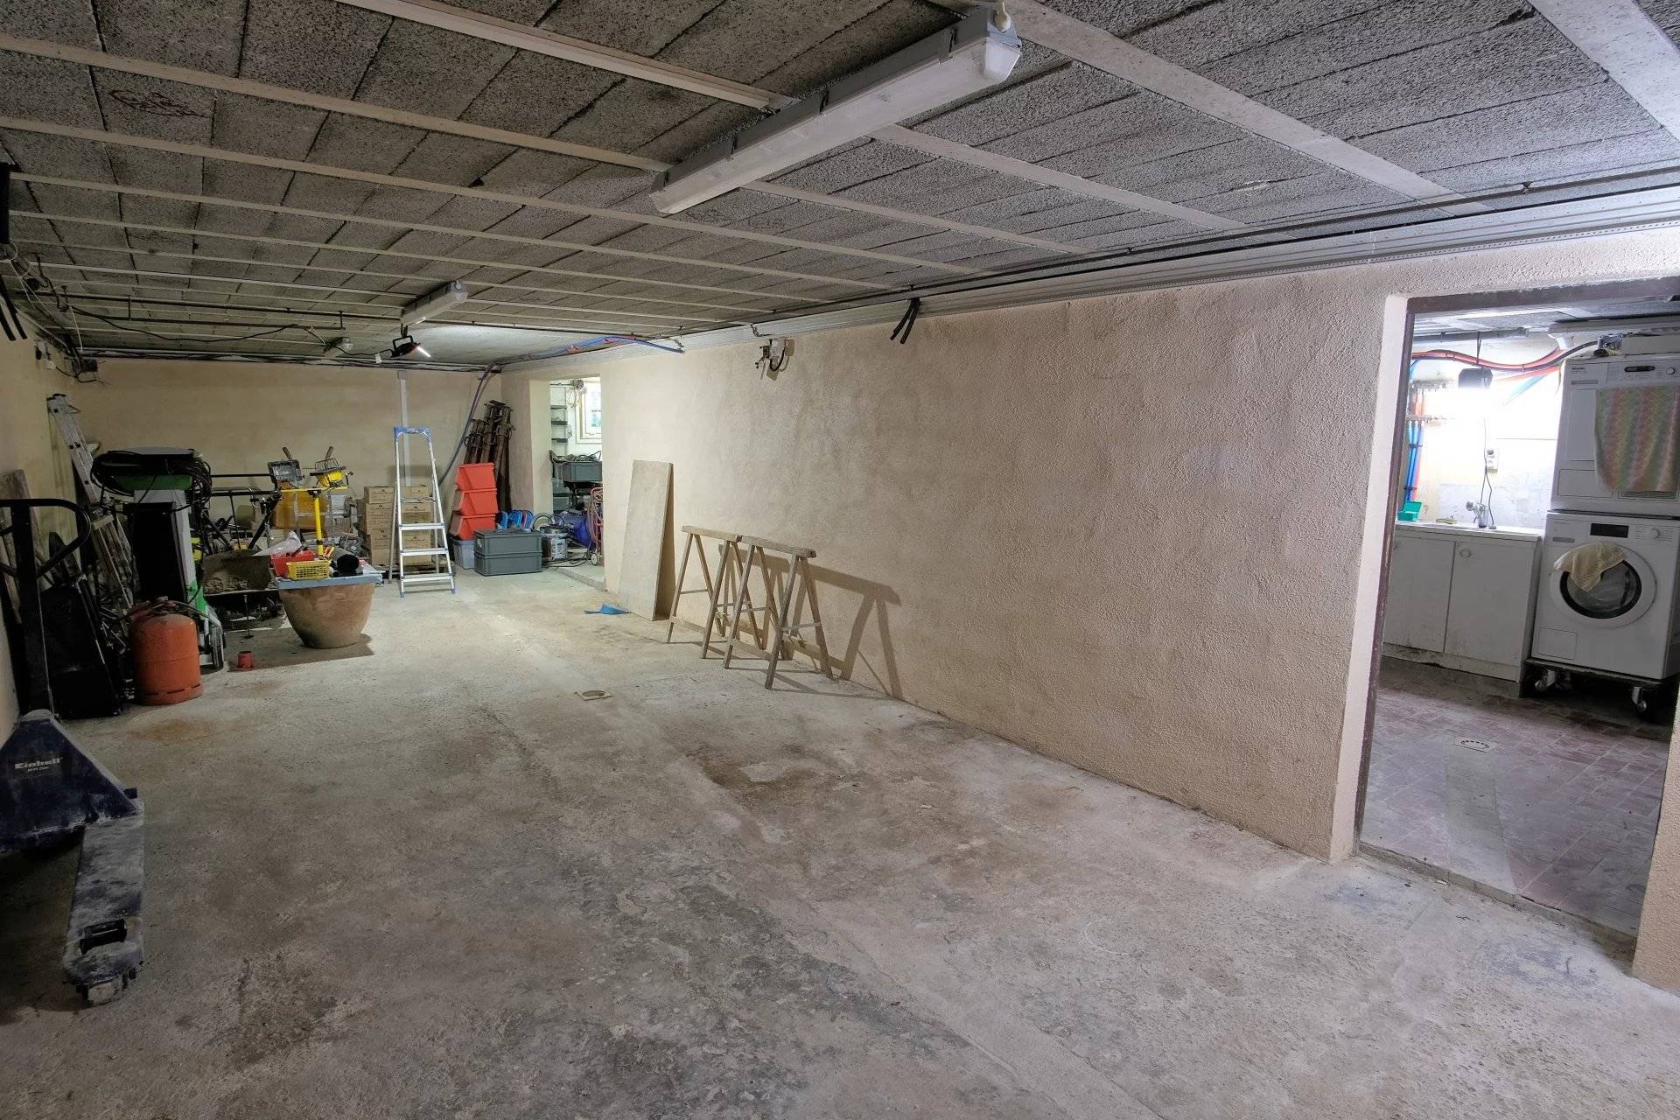
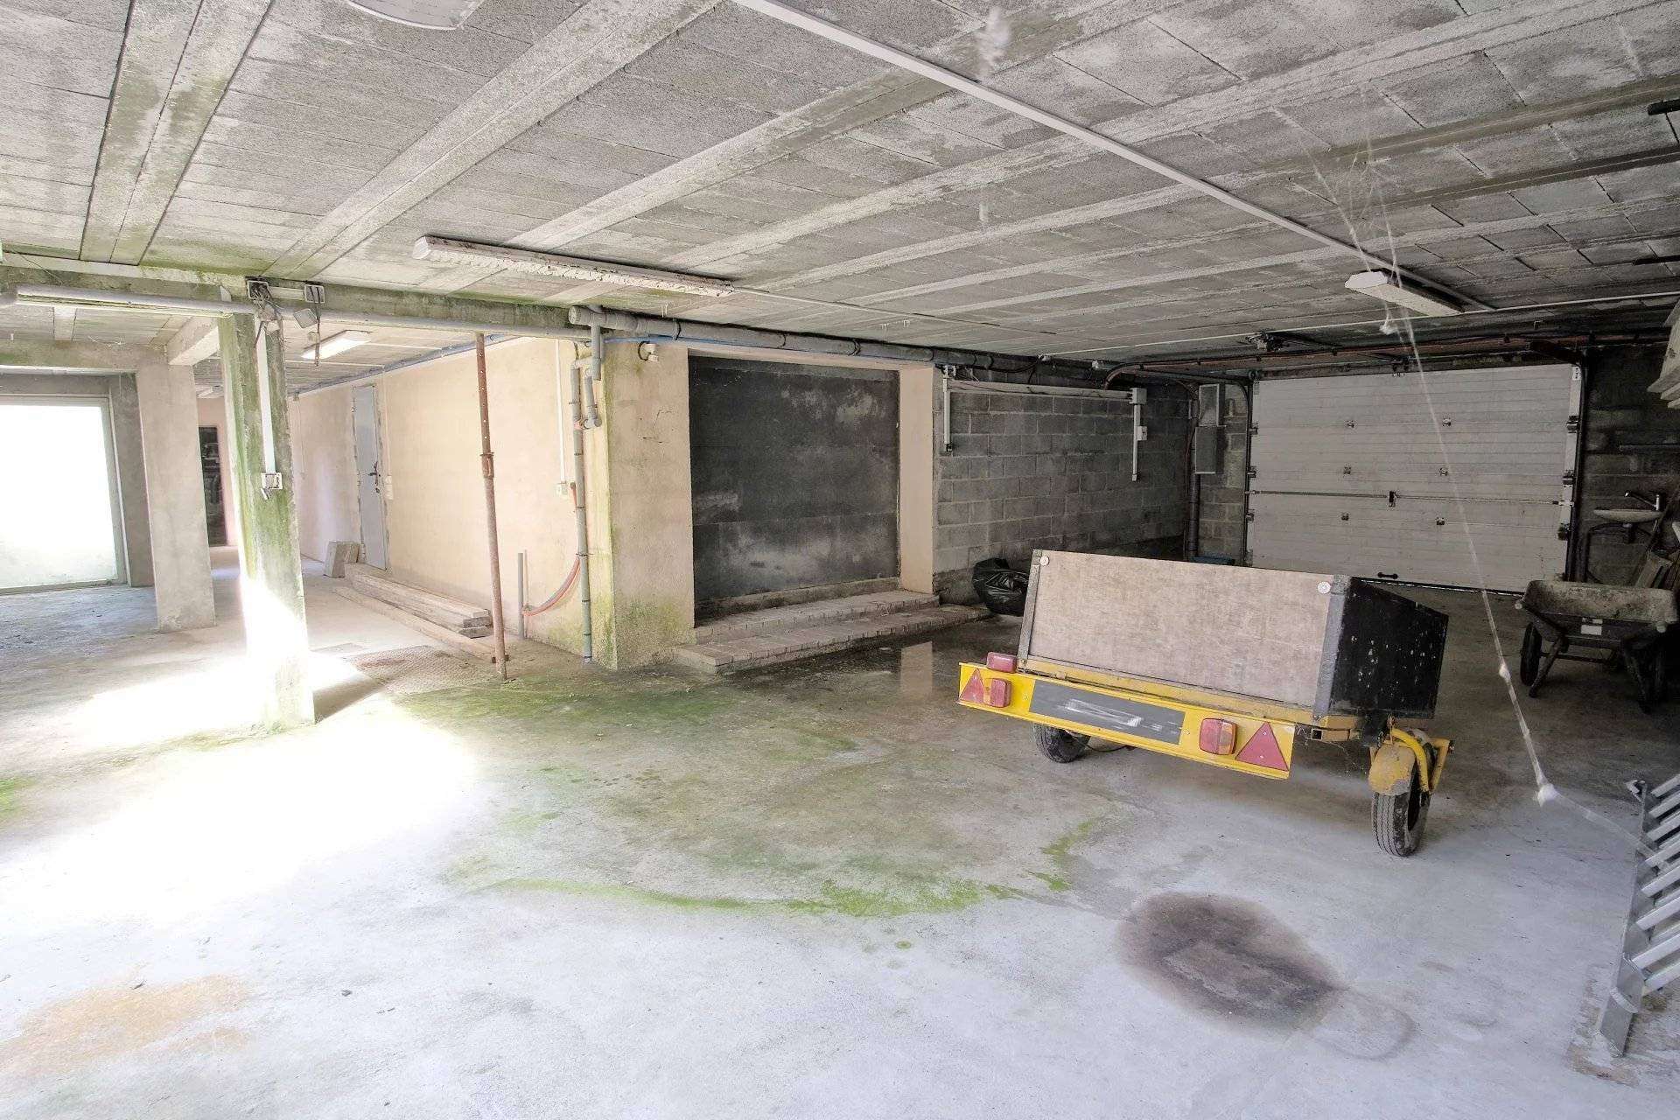
- 1 Basement 193 m²
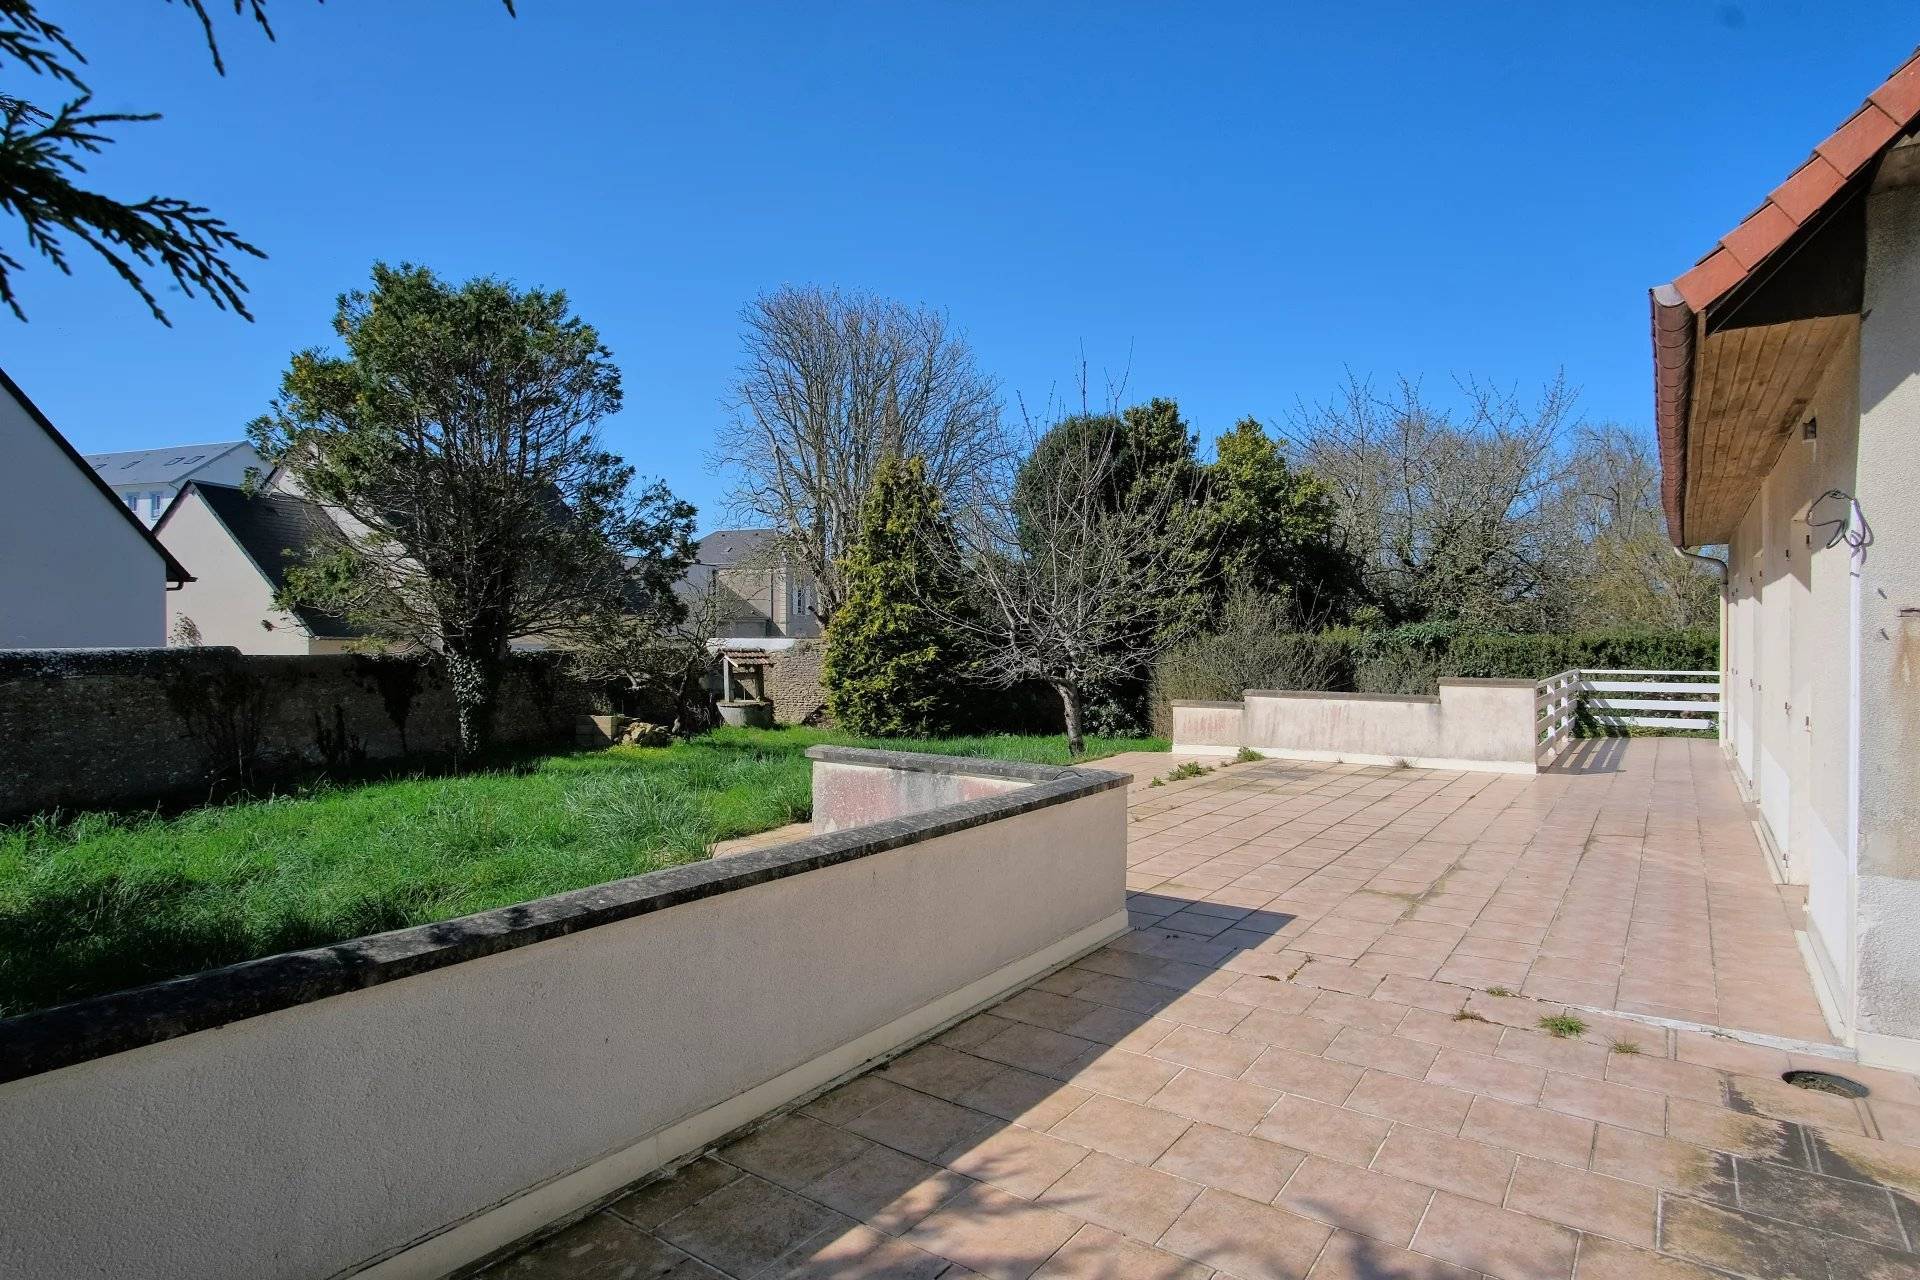
- 1 Land 827 m²
- 1 Entrance 4 m²
- 1 Hallway 5 m²
- 1 Bedroom 14 m²
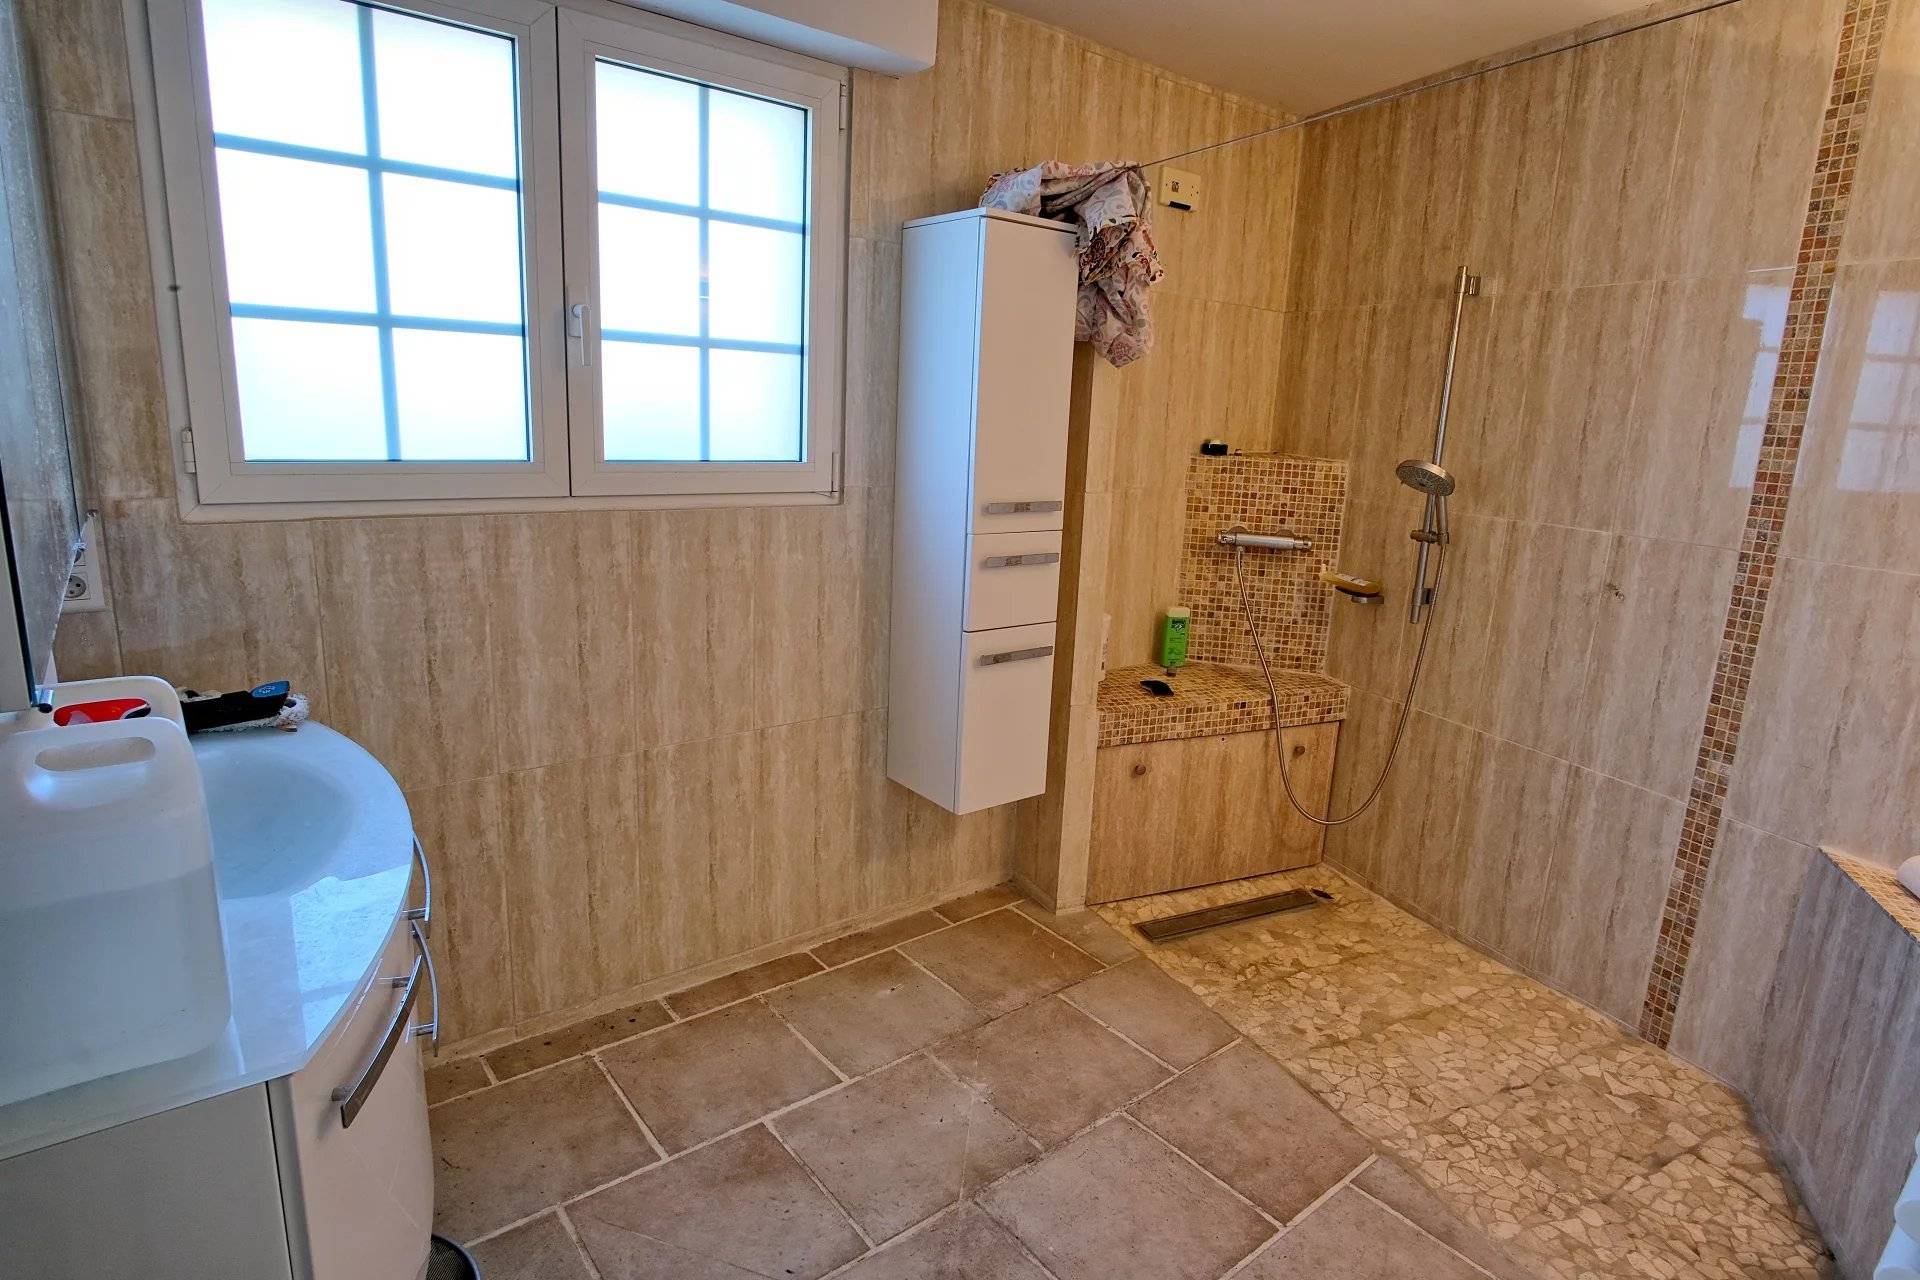
- 1 Shower room / Lavatory 8 m²
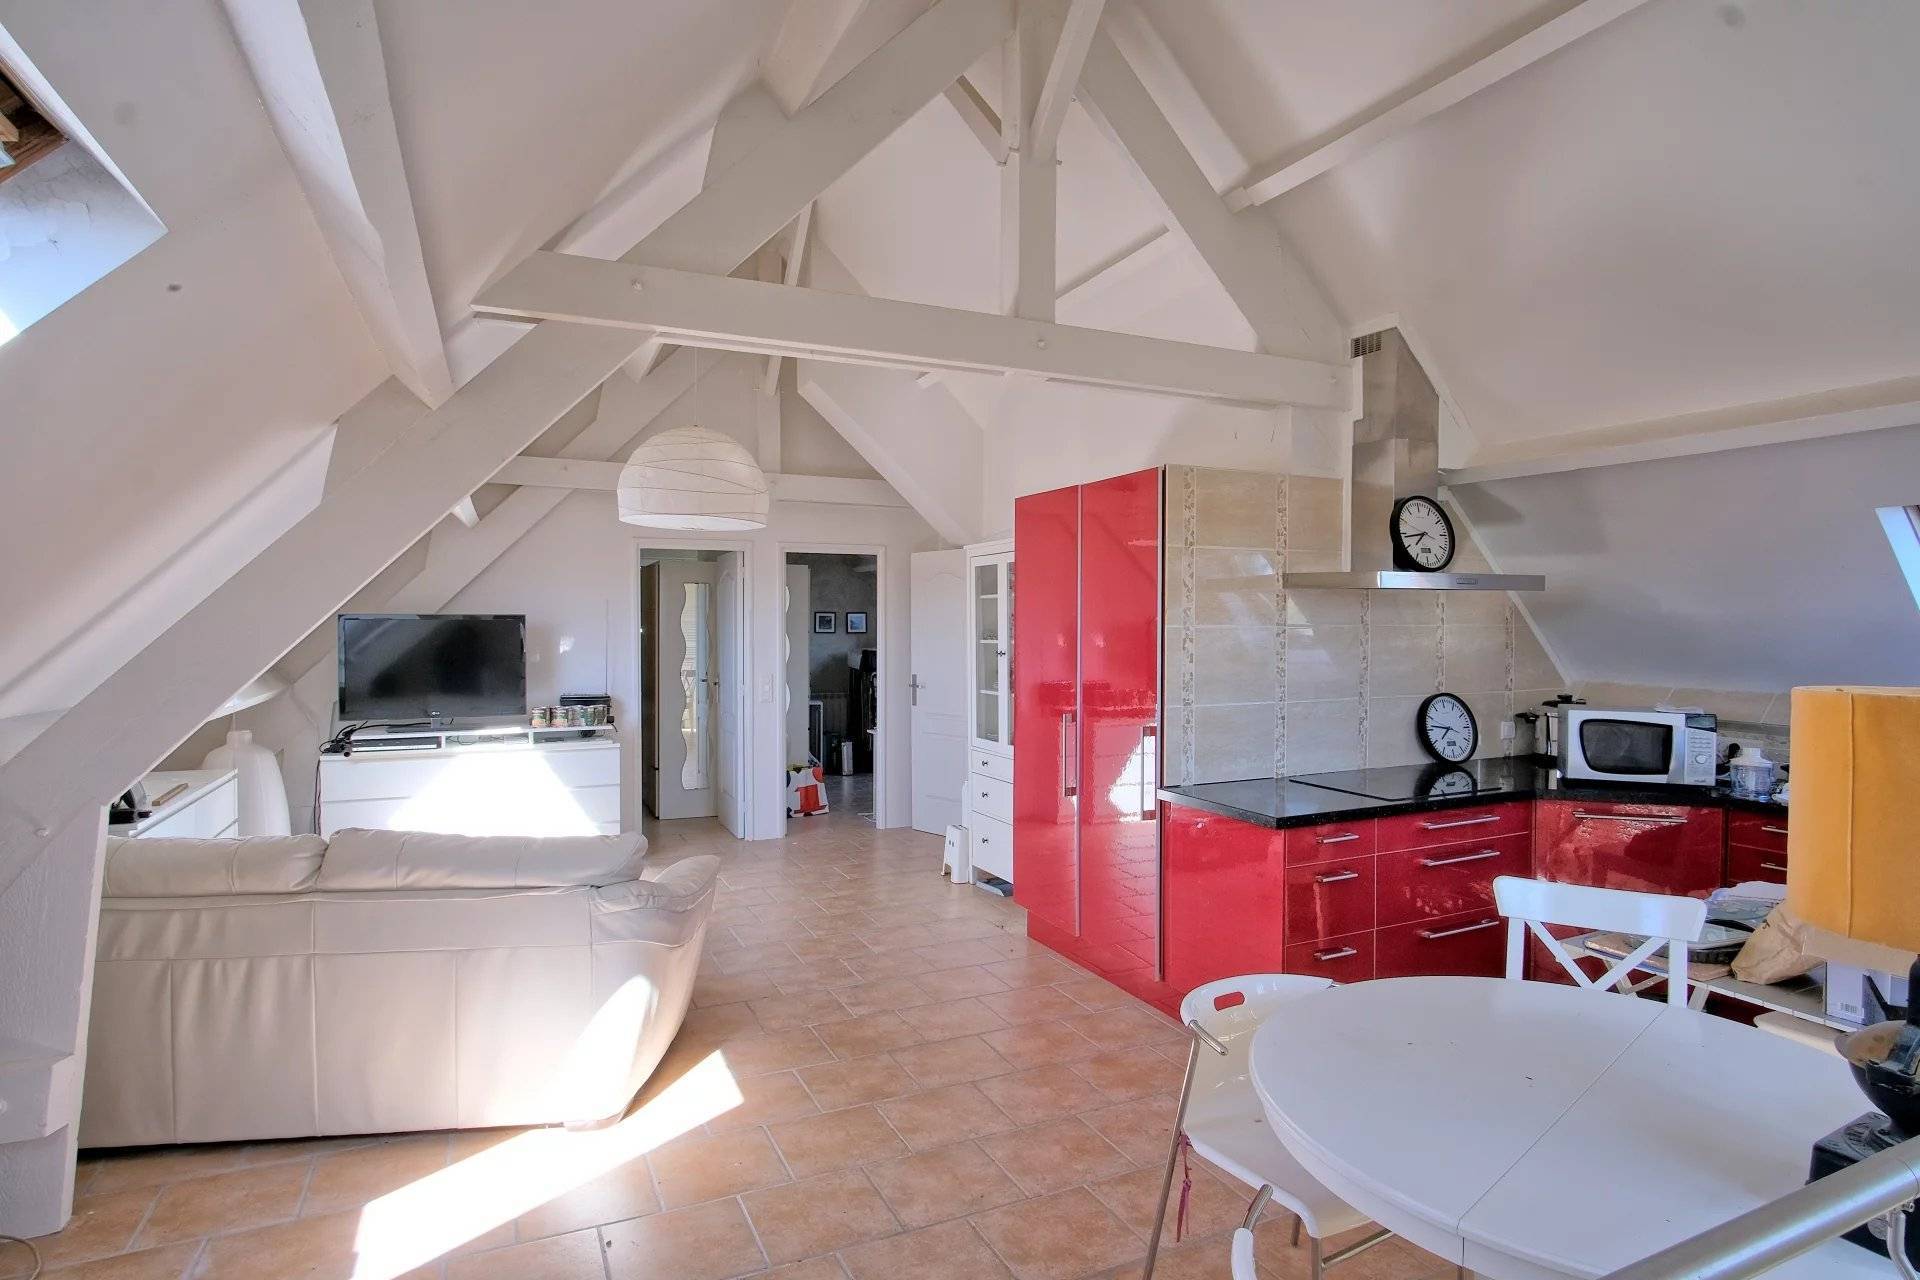
- 1 Living room/kitchen 44 m²
- 1 Mezzanine 32 m²
- 1 Bedroom 9 m²
- 1 Bedroom 8 m²
- 1 Shower room / Lavatory 4 m²
Services
No information available
Proximities
- Shops 500 metres
- Primary school 400 metres
- Beach 600 metres
Energy performance diagnosis: E
Greenhouse gas emissions: E


Financial
- 300,000 € Agency fees not included
- 5% ( 15,000 € ) VAT included Agency fees payable by buyer
Regulation
- Estimated annual energy expenditure for standard use, established based on energy prices for the year 2021-2022-2023 : 3230€ ~ 4440€
- Information on the risks to which this property is exposed is available on the Georisques website: www.georisques.gouv.fr
Media
No information available













Aurélie CASSIGNEUL Agent
Similar properties
Discover properties that will surely interest you.